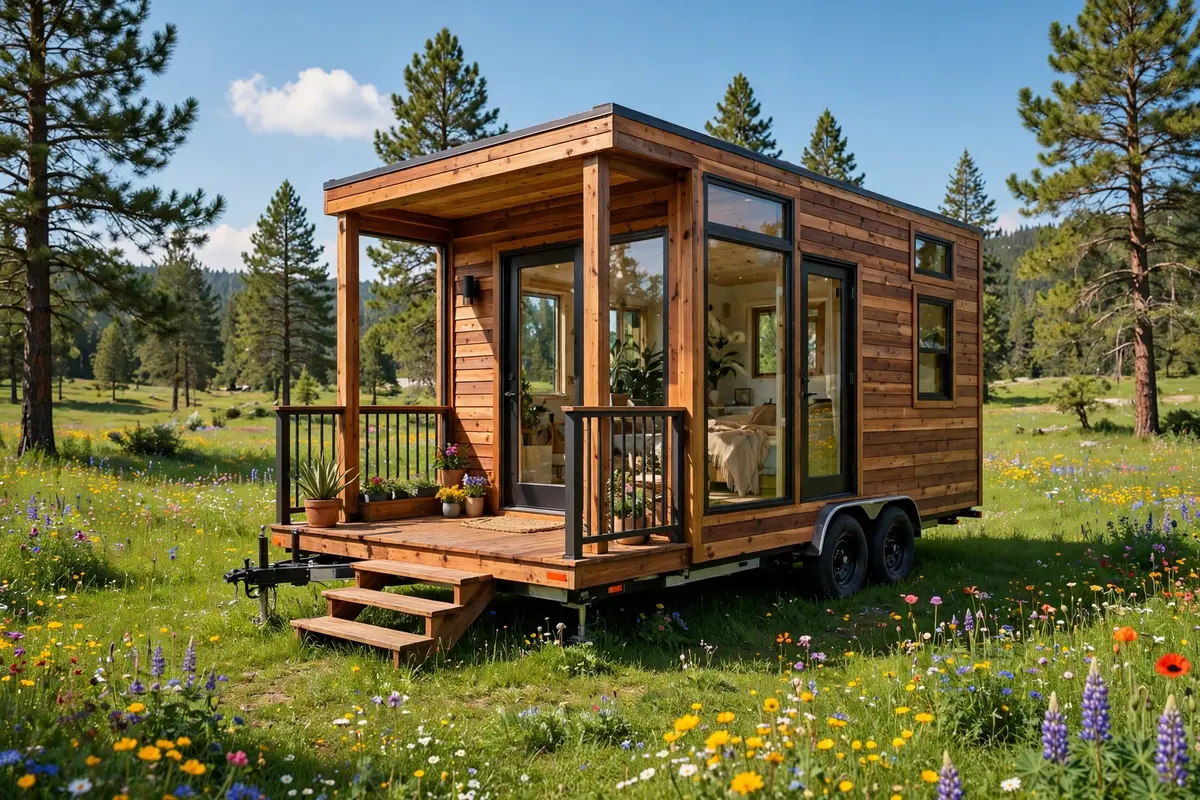
They Milled Their Own Lumber and Built a 0K Timber-Framed Tiny Home on 27 Acres

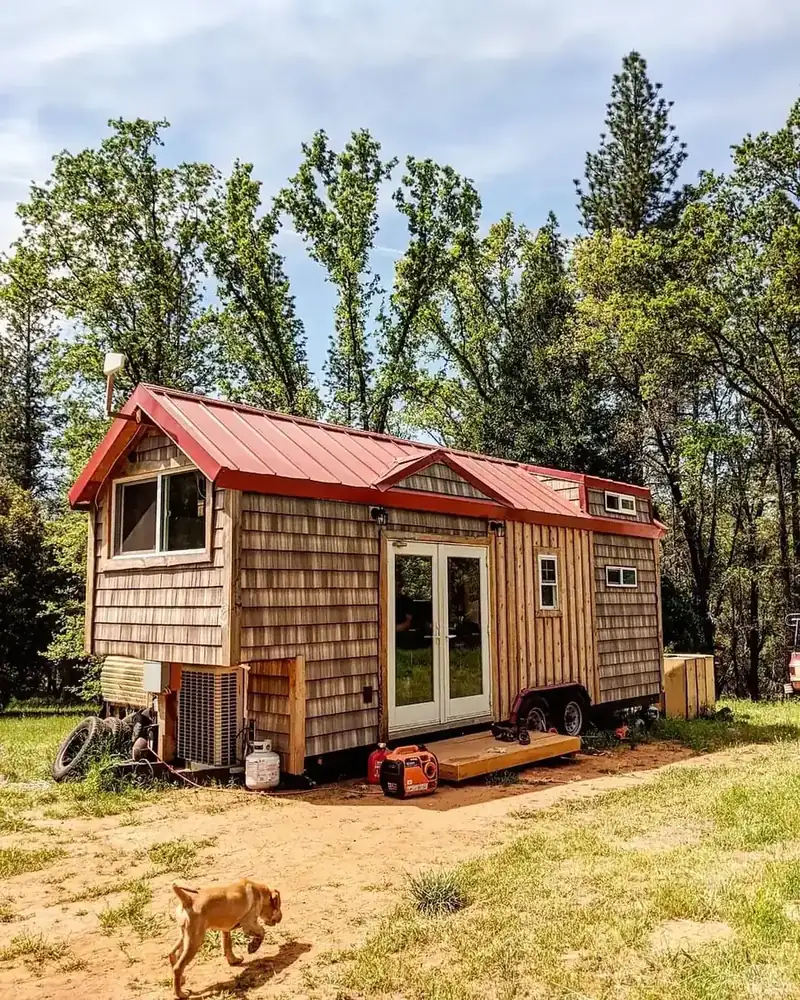
Clara and Edwin Bobrycki were tired in a way that sleep could not fix. They lived in San Diego, worked long hours, studied hard, and still felt like they were falling behind.
Clara worked a 9 to 5 job for half the week and carried a full course load for the other half. Edwin studied Environmental Engineering at the University of San Diego. Most days were spent catching up on bills and coursework.
Then they found tiny homes. Clara had been secretly dreaming about them on Pinterest. Edwin had been reading about people who used small homes to win back their time. When they finally talked about it, they found they had both been fantasising about the same change.
So they built a timber-framed tiny home with their own hands, milled their own lumber, and parked it on 27 acres in Mountain Ranch, California. It cost about $30,000, not counting their labour. This is their story, in their own words where possible, and what it really takes to copy the idea.
At a glance
Who: Clara and Edwin Bobrycki, a married couple, with Whiskey, their 7-month-old Labrador
Where: A 27-acre property in Mountain Ranch, California, in Northern California
The home: A DIY post-and-beam, timber-framed tiny house on wheels
Size: 234 square feet
Build time: About 2.5 years, built completely from scratch
Build cost: About $30,000, not including their labour
Lumber: Milled themselves at a friend’s wood mill, cut to specific dimensions
Rent: None. They park on a friend’s land, rent free during COVID, and hope to buy it
Heat and power: Propane for heat, plus solar panels and batteries
Work now: Edwin runs a tiny home business with carpenter friends. Clara works part-time as a server and is studying to become an RN
1. Leaving San Diego Behind

Photo: @tinyhomewildadventures via Tiny House Talk
Life in San Diego was wearing them down. Clara split her week between a full-time style job and a full load of classes. Edwin was deep in his engineering degree. They were busy all the time, and the city kept taking more than it gave.
They missed the Northern California wilderness. San Diego felt like a concrete jungle to them, and it lacked something they could not quite name. The wild outdoors was missing, and they felt it every day.
One evening Clara came home to find Edwin stressed and unhappy over his schoolwork. They started talking about switching things up. Neither of them had been adventuring lately, and that weighed on them both.
Shortly after that talk, going tiny got serious. As they put it, “The freedom from the debt cycle intrigued us. The thought of having to work less and being able to adventure more intrigued us.” They wanted less work and more life, and a small home looked like the way to get it.
2. Built From Scratch in Two and a Half Years

Photo: @tinyhomewildadventures via Tiny House Talk
They built the whole home themselves, from nothing. They bought the trailer in Southern California and towed it up to Northern California, where the build happened.
Friends owned a wood mill, and that changed everything. Clara and Edwin milled all of their own lumber there, cut to the exact dimensions they needed. Then they did the stud framing, the windows, the plumbing, the electric work, the flooring and the sheetrock themselves.
The project consumed their lives for about two and a half years. They worked on it every chance they got. Before they moved in, they had very little time for themselves or for adventure, because everything was about making the tiny home lifestyle work.
They moved in a month before California went into lockdown for coronavirus. The timing was lucky. Their home sits on 27 acres, which turned out to be a perfect place to shelter in place. At the time of the interview, they were in their eighth month of living tiny.
3. A Timber Frame Made to Last Generations

Photo: @tinyhomewildadventures via Tiny House Talk
The home is a timber-framed tiny house on wheels. Timber framing is also called post-and-beam building, and the couple say the style has been around for 10,000 years. The exposed wooden beams are the whole point of the design.
They chose it because the beams are beautiful, and because a timber frame lasts. They wanted to build a home and an heirloom, something that could be passed down through generations. That long view shaped every choice they made.
They also wanted the inside to feel open. So they kept a large amount of open floor space and built high lofted ceilings. In a home of only 234 square feet, that open space is what stops it feeling cramped.
The result is a small home with a grand feel. The beams rise overhead, the light moves across the wood through the day, and the whole space feels bigger than its footprint. It is a simple idea, but it works.
4. 234 Square Feet That Feels Bigger

Photo: @tinyhomewildadventures via Tiny House Talk
The whole home is 234 square feet. That is smaller than many living rooms. Yet it holds a kitchen, a dining space, a bathroom with a luxury shower, a bedroom nook, and a guest loft.
The bedroom nook is a mix between a ground-floor room and a loft. It sits tucked under the roof with a ladder up to it, and there is hanging storage underneath the bed. The guest loft sits over the bathroom, so visitors get a real sleeping spot.
What makes it feel bigger is glass. The home has a lot of windows and glass doors, and the couple say it changes how the space feels. As they explain, “We are experiencing nature more vividly… we feel like we are immersed in nature even though we are technically not outside.”
That is the trick of this home. The walls are small, but the view is huge. Trees, sky and sunlight are part of the living room, and the boundary between inside and outside almost disappears.
5. A Small Kitchen, Chosen With Care

Photo: @tinyhomewildadventures via Tiny House Talk
The kitchen is compact, so every item in it earned its place. Pots and pans hang above the stove, where they are easy to grab. Spices sit in jars on open shelves. The white fridge and the wooden worktops keep the space bright and warm.
Nothing here is random. In a kitchen this size, each pot and pan was chosen very deliberately, because there is no room for things that do not get used. That discipline is what keeps a small kitchen working instead of overflowing.
The kitchen also gave something up. The couple wanted a large shower, and it took up a bit of their kitchen space. That trade was fine with them, because a good shower mattered more to them than extra counter space.
It is a useful lesson for anyone planning a tiny kitchen. Decide what you cook, keep only what serves it, and accept that something else will have to shrink. A small kitchen rewards clear choices.
What the build cost
Total build cost: About $30,000, not including the hours of their own labour
Labour: Not paid out. They did the framing, windows, plumbing, electric, flooring and sheetrock themselves over about 2.5 years
Lumber: Milled themselves at a friend’s wood mill, cut to specific dimensions, which kept material costs down. The exact saving is not stated
Trailer: Bought in Southern California and towed to Northern California. The price is not separately stated
Rent now: $0. They park on a friend’s 27-acre property, rent free during COVID, and are looking at buying the land
Ongoing bills: Propane for heat, plus the cost of their solar panels and batteries. Once they are fully set up with a large propane tank and a full solar array, they expect their cost of living to be close to nothing
The hidden cost: Solar. They were not ready for what it cost to start the solar and battery array, and that was their biggest challenge
The honest takeaway: $30,000 bought the materials and the trailer, but the real price was 2.5 years of evenings and weekends plus the skills to do every trade themselves. Budget for both.
6. Dinner at the Window That Opens

Photo: @tinyhomewildadventures via Tiny House Talk
Their dining space looks out through a large picture window. And the window opens. That one detail turns dinner into something special, because the breeze and the sounds of the property come straight in.
The table sits right against the glass, with books, fresh tomatoes and a tray on top. A hanging plant trails down beside it, and spice jars line a small shelf on the wall. It is a small table, but it is set up like a place people actually want to sit.
Mornings start here too. The couple say they now find time for nice dinners and coffee in the morning, which is a big change from their San Diego life. The window, the light and the slow mornings are part of the payoff.
If you are designing a tiny dining spot, copy this idea. Put the table by the biggest window you have, and make the window open. A view you can eat beside is worth more than a bigger table.
7. The Shower Worth Giving Up Kitchen Space For

Photo: @tinyhomewildadventures via Tiny House Talk
After living in several places with bad showers, this couple made a good shower a top priority. It is Edwin’s favourite part of the whole home: a large shower with a stone floor and two shower heads.
They built it with relaxation in mind. To some people it might look like an indulgence in a 234 square foot home. To Clara and Edwin, it is just right, and it was worth losing a little kitchen space to get it.
The bathroom holds another lucky detail. Their bowl sink was free. A friend ordered two by accident and gave them the extra one. It now sits on the wooden vanity, a bright blue bowl against warm wood, and it cost them nothing.
The lesson here is simple. Pick the one thing that will make daily life feel good, and protect it in the floor plan. For them, it was the shower. For you, it might be a bath, a big bed, or a real desk.
8. Sleeping Nooks, a Guest Loft and an Octagonal Window

Photo: @tinyhomewildadventures via Tiny House Talk
The bedroom nook feels like a little hideout. It is part ground-floor room and part loft, tucked under the timber roof with a ladder leading up. Clothes hang in storage underneath the bed, so no space is wasted.
Above the bathroom sits the guest loft, a real sleeping spot for visitors. That matters more than it sounds. In a tiny home, guests usually end up on the sofa, so a dedicated loft keeps visits comfortable for everyone.
Then there is the octagonal window in the loft. It is a small eight-sided window, and it throws a lovely shape of light into the sleeping space. Little details like this are what make a tiny home feel made, not just assembled.
Clara’s favourite part of the home is tied to these sleeping spaces. She loves the beams getting hit by sunlight in the morning, and the way the light comes in and lights up the beams. She calls it completely magical, and she loves all the windows and glass doors because she can always see outside.
The honest pros and cons
Pros: A beautiful timber-framed home built by hand for about $30,000 in materials, with no rent and a cost of living heading toward close to nothing.
Pros: Freedom from the debt cycle, more time for nature, slow mornings, good dinners and coffee, and adventures instead of overtime.
Pros: A home built to last generations, with a luxury shower, big windows, a dining view and a bedroom that feels like a hideout.
Cons: 2.5 years of building while studying and working, with almost no time for themselves until the build was done.
Cons: Solar was the biggest challenge. They were not prepared for how solar panels work or what the panels and batteries cost to set up, and they still have to watch their power use.
Cons: A tiny home gets messy very fast. Things collect on the counters, and keeping it tidy is a daily job, even if it is a quick one.
Cons: Their rent-free parking depends on a friend’s generosity, and buying the land is still an open question. Land is the fragile part of the plan.
9. Daily Life, Real Bills and Honest Advice

Photo: @tinyhomewildadventures via Tiny House Talk
Daily life now looks very different. Edwin has started a tiny home business with a group of carpenter friends, and they were almost finished building another timber-framed tiny house on wheels. Clara works part-time as a server and is studying to become an RN.
The bills are simple. There is no rent. They pay for propane to heat the home, and for the solar panels and batteries that power it. Once they finish setting up a large propane tank and a full solar array, their cost of living should be close to nothing.
But solar has been the hard part. As they say, “The biggest challenge we have faced thus far is supplementing a fully capable solar array. We were not prepared for the nuances that solar panels come with.” They watch their power use all the time, and the upfront cost caught them by surprise.
The payoff, they say, is real. “We have gotten everything out of going tiny, we could have hoped for.” And when asked if they miss their old life, the answer is plain: “We are very happy being in our tiny home. There is nothing about our life prior to this that we miss!”
Their advice to anyone thinking about going tiny is to start with priorities, not floor plans. “For anyone who is interested in going tiny, our biggest piece of advice is get clear what part of a home is important to you.” Work out what matters most, expand that part, and simplify the rest.
If you want to copy this idea, start with land. Their whole plan rests on a friend’s 27 acres, rent free, with a hope of buying it one day. Without a place to park, even a perfect build has nowhere to go, so sort land and local rules before you buy a trailer.
Then be honest about skills and money. Clara and Edwin did every trade themselves, and it still took 2.5 years. If you cannot frame, plumb and wire a home, budget for help or for a much longer build. And budget for utilities properly, especially solar, because the panels, batteries and propane add up fast.
They are already planning the next project, a van rebuild in the coming months. The tiny home gave them their time back, and they plan to spend it adventuring.
Sources: Tiny House Talk, “Tiny Home, Wild Adventures: Their DIY Timber Framed Tiny House in Northern CA”. Photos by @tinyhomewildadventures via Tiny House Talk. Follow Clara and Edwin on Instagram at @tinyhomewildadventures.